

4878 SHERBROOK DR, Oldsmar, FL 34677
See all 65 photos
4878 SHERBROOK DR, Oldsmar, FL 34677
REQUEST A TOUR If you would like to see this home without being there in person, select the "Virtual Tour" option and your agent will contact you to discuss available opportunities.
In-PersonVirtual Tour
$ 929,900
Est. payment /mo
Open Sat 11AM-1PM

4878 SHERBROOK DR Oldsmar, FL 34677

5 Beds

3 Baths

2,730 SqFt


Open House

Sat Oct 17, 11:00am - 1:00pm

UPDATED:

Key Details

Property Type Single Family Home

Sub Type Single Family Residence

Listing Status Active

Purchase Type For Sale

Square Footage 2,730 sqft

Price per Sqft $340

Subdivision Cross Pointe

MLS Listing ID TB8558220

Bedrooms 5

Full Baths 3

HOA Fees $850/Semi-Annually

HOA Y/N Yes

Annual Recurring Fee 2210.0

Year Built 1993

Annual Tax Amount $4,924

Lot Size 10,018 Sqft

Acres 0.23

Lot Dimensions 83x120

Property Sub-Type Single Family Residence

Source Stellar MLS

Property Description

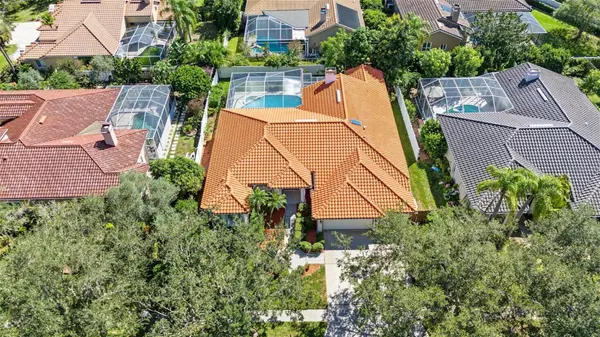
Welcome to this beautifully refreshed 5 bedroom, 3 bathroom, 3 car garage pool home nestled within the highly sought-after, gated community of East Lake Woodlands! Offering an exceptional blend of space, comfort, and Florida living, this move in ready residence has recently undergone a stunning makeover and is ready for its new owners! Thoughtfully designed with a desirable three-way split floor plan, this home provides both privacy and functionality, making it ideal for everyday living and entertaining. Upon entering, you're greeted by a spacious formal living and dining area with sliding glass doors that invite you to your private outdoor oasis. The expansive family room seamlessly connects to the kitchen, where soaring ceilings and an abundance of natural light create a bright and inviting atmosphere. The kitchen is an entertainer's dream, featuring quartz counters, stainless steel appliances and a breakfast nook. Retreat to the private primary suite, thoughtfully positioned on its own side of the home, featuring a spacious walk-in closet and an ensuite bathroom complete with dual vanities, a relaxing freestanding soaking tub, a walk-in shower with dual showerheads, and a private water closet. Two additional generously sized bedrooms share a conveniently located bathroom, while a separate area offers another bedroom and adjacent full bathroom. Step outside and experience Florida living at its finest! Your private backyard retreat features a sparkling swimming pool, generous covered entertaining space, and a brand-new outdoor kitchen, creating the perfect setting for weekend barbecues, hosting friends and family, or simply unwinding in your own tropical escape. Additional highlights include a spacious three-car garage offering plenty of room for vehicles, storage, and recreational equipment. Located within the prestigious East Lake Woodlands community, residents enjoy the privacy of gated living surrounded by beautiful landscaping and an established neighborhood atmosphere. Optional country club memberships provide access to an array of amenities, including championship golf, tennis, dining, social events, and recreational activities, with various membership opportunities available to suit your lifestyle. Freshly updated, thoughtfully designed, and perfectly suited for the Florida lifestyle, this East Lake Woodlands gem is ready to welcome you home. Schedule your private showing today!

Location

State FL

County Pinellas

Community Cross Pointe

Area 34677 - Oldsmar

Zoning RPD-2.5_1.0

Interior

Interior Features Ceiling Fans(s), High Ceilings, Kitchen/Family Room Combo, Open Floorplan

Heating Central

Cooling Central Air

Flooring Luxury Vinyl

Fireplaces Type Wood Burning

Furnishings Unfurnished

Fireplace true

Appliance Convection Oven, Dishwasher, Disposal, Electric Cooktop, Electric Water Heater, Microwave, Range Hood, Refrigerator

Laundry Laundry Room

Exterior

Exterior Feature Outdoor Kitchen, Sidewalk

Garage Spaces 3.0

Fence Vinyl

Pool In Ground, Gunite

Community Features Buyer Approval Required, Deed Restrictions, Fitness Center, Gated Community - Guard, Golf, Pool, Restaurant, Sidewalks, Special Community Restrictions, Tennis Court(s)

Utilities Available BB/HS Internet Available, Cable Available, Electricity Connected

View Y/N No

Water Access No

Roof Type Tile

Porch Covered

Attached Garage true

Exposure West

Garage true

Private Pool Yes

Building

Story 1

Entry Level One

Foundation Slab

Lot Size Range 0 to less than 1/4

Sewer Public Sewer

Water Public

Structure Type Block

New Construction false

Schools

Elementary Schools Cypress Woods Elementary-Pn

Middle Schools Carwise Middle-Pn

High Schools East Lake High-Pn

Others

Pets Allowed Cats OK, Dogs OK

Senior Community No

Ownership Fee Simple

Monthly Total Fees $184

Acceptable Financing Cash, Conventional, VA Loan

Membership Fee Required Required

Listing Terms Cash, Conventional, VA Loan

Special Listing Condition None

Virtual Tour https://www.propertypanorama.com/instaview/stellar/TB8558220


Stellar MLS
Listed by David Ares CHARLES RUTENBERG REALTY INC

NEARBY SCHOOLS & PROPERTIES

Aaron & Virginia Bond

Aaron & Virginia Bond

Managing Broker & CEO License ID: BK694730

+1(813) 352-2933

GET MORE INFORMATION

Name
Phone*
Message

Go tour this home

4878 SHERBROOK DR