

1772 PINYON PINE DR, Sarasota, FL 34240
See all 45 photos
1772 PINYON PINE DR, Sarasota, FL 34240
REQUEST A TOUR If you would like to see this home without being there in person, select the "Virtual Tour" option and your agent will contact you to discuss available opportunities.
In-PersonVirtual Tour
$ 789,900
Est. payment /mo
Open Sat 1PM-3PM

1772 PINYON PINE DR Sarasota, FL 34240

4 Beds

4 Baths

3,005 SqFt


Open House

Sat Sep 12, 1:00pm - 3:00pm

UPDATED:

Key Details

Property Type Single Family Home

Sub Type Single Family Residence

Listing Status Active

Purchase Type For Sale

Square Footage 3,005 sqft

Price per Sqft $262

Subdivision Villages/Pinetree, Spruce Pine

MLS Listing ID A4705265

Bedrooms 4

Full Baths 3

Half Baths 1

HOA Fees $240/qua

HOA Y/N Yes

Annual Recurring Fee 960.0

Year Built 2005

Annual Tax Amount $7,242

Lot Size 10,890 Sqft

Acres 0.25

Property Sub-Type Single Family Residence

Source Stellar MLS

Property Description

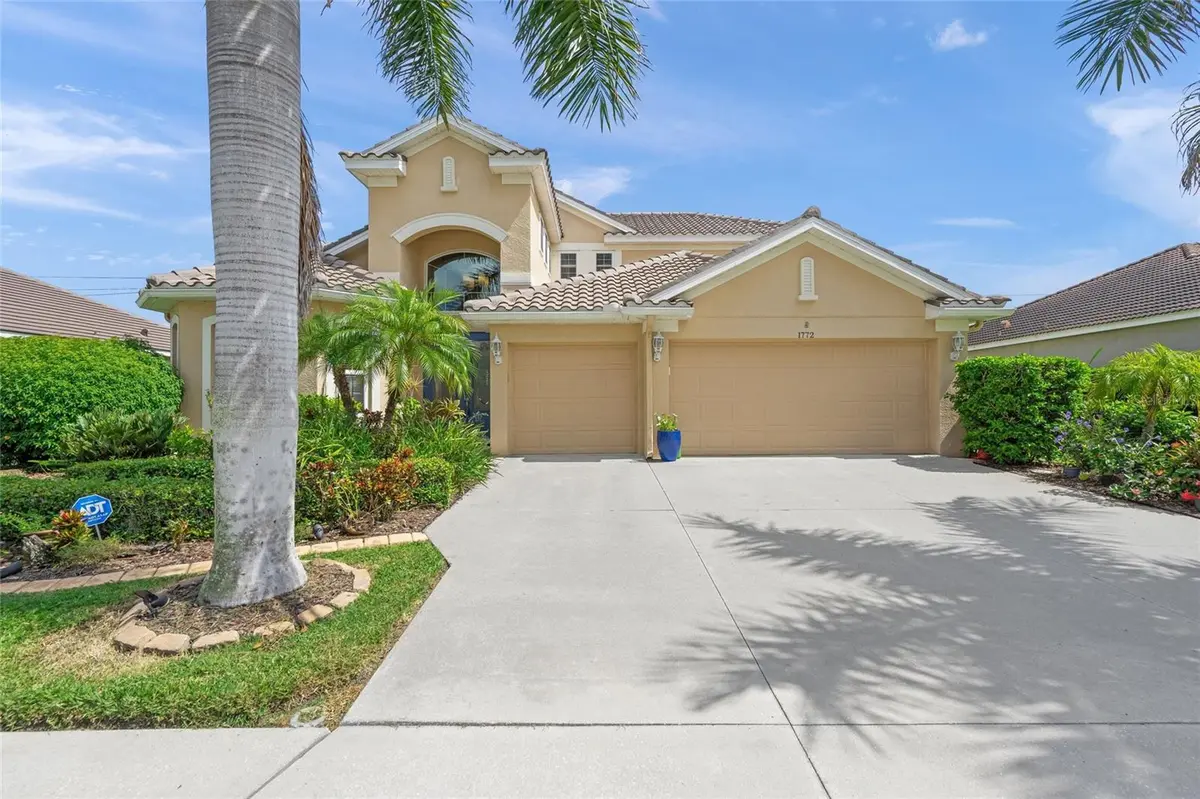
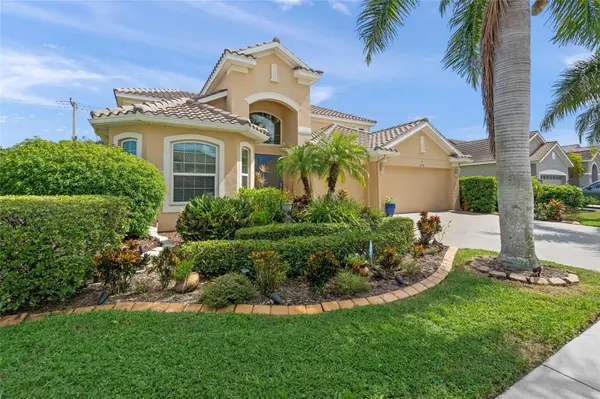
Welcome home to this beautifully remodeled 4BR, 3.5BA pool home offering 3,005 square feet of thoughtfully designed living space. Major updates include a NEWER ROOF (2024), one of two A/C systems replaced in 2025, and HURRICANE-RATED WINDOWS throughout. Enter through double doors into an impressive foyer with soaring 18-foot ceilings and a light-filled, open interior. Engineered Hardwood Floors and Crown Molding enhance the downstairs living areas, adding warmth and character throughout. At the heart of the home is the spacious kitchen, designed for both everyday living and entertaining. A large Silestone quartz island offers abundant seating and workspace, complemented by wood cabinetry, generous pantry storage, convenient workstations, and a combination of Bosch and KitchenAid appliances. A double convection oven and induction cooktop complete this well-appointed kitchen. Just off the kitchen, a built-in breakfast nook is filled with natural light and provides the perfect setting for morning coffee or casual meals. The adjoining family room creates an inviting gathering space with an easy flow between the kitchen and main living areas. An inside laundry/mudroom adds everyday convenience, while the 3 car garage offers plenty of room for vehicles and additional storage with ceiling-mounted racks. The desirable split-bedroom floor plan provides privacy and flexibility. Located on the main level, the spacious primary suite features a sitting area, crown molding, newer carpet, and two oversized closets with organizers. The luxurious en-suite bath includes dual vanities, a separate makeup vanity, soaking tub, glass-enclosed tiled shower, and private water closet. Upstairs are three generously sized bedrooms, two beautiful bathrooms—including a Jack-and-Jill configuration—and an open loft offering flexible space for a media room, home office, playroom, or additional living area. Florida living takes center stage on the screened lanai overlooking the heated saltwater pool. A dedicated grilling and seating area makes outdoor dining and entertaining effortless, while a conveniently located pool bath offers direct access from the patio. Mature landscaping and a fenced backyard provide privacy and create a relaxing outdoor retreat.

Location

State FL

County Sarasota

Community Villages/Pinetree, Spruce Pine

Area 34240 - Sarasota

Zoning RSF2

Rooms

Other Rooms Family Room, Formal Dining Room Separate, Great Room, Inside Utility

Interior

Interior Features Ceiling Fans(s), High Ceilings, Kitchen/Family Room Combo, Open Floorplan, Primary Bedroom Main Floor, Vaulted Ceiling(s)

Heating Central

Cooling Central Air

Flooring Carpet, Ceramic Tile, Hardwood

Furnishings Unfurnished

Fireplace false

Appliance Convection Oven, Cooktop, Dishwasher, Disposal, Dryer, Microwave, Range, Refrigerator, Washer

Laundry Laundry Room

Exterior

Exterior Feature Rain Gutters

Garage Spaces 3.0

Fence Fenced

Pool Gunite, Heated, In Ground, Salt Water

Community Features Deed Restrictions, Golf Carts OK, Sidewalks

Utilities Available Cable Available, Electricity Available, Public, Sewer Connected

View Y/N No

Water Access No

View Garden, Pool

Roof Type Tile

Attached Garage true

Exposure South

Garage true

Private Pool Yes

Building

Story 2

Entry Level Two

Foundation Slab

Lot Size Range 1/4 to less than 1/2

Sewer Public Sewer

Water Public

Structure Type Concrete

New Construction false

Schools

Elementary Schools Tatum Ridge Elementary

Middle Schools Mcintosh Middle

High Schools Sarasota High

Others

Pets Allowed Dogs OK, Yes

Senior Community No

Ownership Fee Simple

Monthly Total Fees $80

Acceptable Financing Cash, Conventional

Membership Fee Required Required

Listing Terms Cash, Conventional

Special Listing Condition None

Virtual Tour https://tours.srq360media.com/mls/264577776


Stellar MLS
Listed by Tony Andrews ANDREWS & ASSOCIATES REALTY

NEARBY SCHOOLS & PROPERTIES

Aaron & Virginia Bond

Aaron & Virginia Bond

Managing Broker & CEO License ID: BK694730

+1(813) 352-2933

GET MORE INFORMATION

Name
Phone*
Message

Go tour this home

1772 PINYON PINE DR