




3004 W SAN JOSE ST Tampa, FL 33629
4 Beds
4 Baths
2,534 SqFt
Open House
Sat Sep 12, 12:00pm - 2:00pm
UPDATED:
Key Details
Property Type Single Family Home
Sub Type Single Family Residence
Listing Status Active
Purchase Type For Sale
Square Footage 2,534 sqft
Price per Sqft $591
Subdivision Palma Ceia Park
MLS Listing ID TB8547466
Bedrooms 4
Full Baths 3
Half Baths 1
HOA Y/N No
Year Built 2002
Annual Tax Amount $13,664
Lot Size 4,791 Sqft
Acres 0.11
Property Sub-Type Single Family Residence
Source Stellar MLS
Property Description
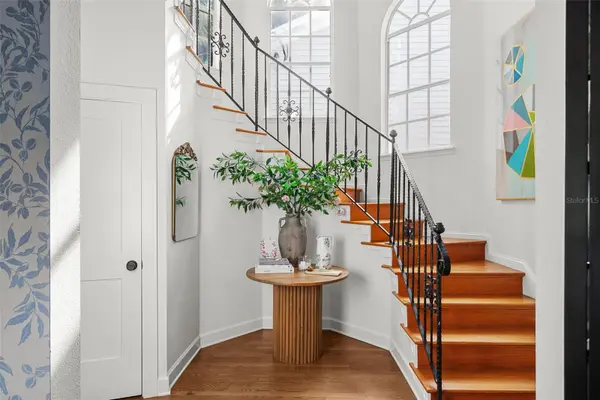
versatile office/flex/playroom to suit your lifestyle. A showstopper entryway sets the tone the moment you walk in, leading to sun-drenched living spaces filled with natural light
throughout. The home is extremely functional and has a wonderful layout. The kitchen and primary bath were beautifully remodeled in late 2023, while all additional
bathrooms were freshly updated in 2026. This home has been updated from top to bottom, so all you have to do is move in. Custom window treatments, and wall papers add
a polished, designer touch throughout.
Step outside to your private screened-in porch, perfect for morning coffee or evening relaxation, and enjoy the low-maintenance, turfed backyard ideal for entertaining or play.
Parking is a breeze with a long driveway, covered parking, and a detached 1-car garage.
Location doesn't get better than this, walk to Palma Ceia Park, and some of South Tampa's favorite spots including Cru, 1983, Roost, and Camp Tampa. Zoned for top-rated
schools and nestled in one of Tampa's most sought-after and walkable neighborhoods, this is Palma Ceia living at its absolute finest.
Location
State FL
County Hillsborough
Community Palma Ceia Park
Area 33629 - Tampa / Palma Ceia
Zoning RS-50
Interior
Interior Features Cathedral Ceiling(s), Ceiling Fans(s), Eat-in Kitchen, High Ceilings, Kitchen/Family Room Combo, Open Floorplan, PrimaryBedroom Upstairs, Solid Surface Counters, Solid Wood Cabinets, Thermostat, Walk-In Closet(s), Window Treatments
Heating Central
Cooling Central Air
Flooring Carpet, Wood
Furnishings Negotiable
Fireplace false
Appliance Built-In Oven, Dishwasher, Disposal, Dryer, Electric Water Heater, Microwave, Range, Range Hood, Refrigerator, Washer
Laundry Laundry Room, Upper Level
Exterior
Exterior Feature Fire Pit, Lighting, Private Yard, Rain Gutters, Storage
Parking Features Covered, Driveway
Garage Spaces 1.0
Utilities Available BB/HS Internet Available, Cable Available, Cable Connected, Electricity Available, Electricity Connected, Natural Gas Available, Natural Gas Connected, Sewer Connected, Underground Utilities, Water Connected
View Y/N No
Water Access No
Roof Type Shingle
Attached Garage false
Exposure North
Garage true
Private Pool No
Building
Entry Level Two
Foundation Crawlspace
Lot Size Range 0 to less than 1/4
Sewer Public Sewer
Water Public
Structure Type Block,Stucco,Frame
New Construction false
Schools
Elementary Schools Roosevelt-Hb
Middle Schools Coleman-Hb
High Schools Plant-Hb
Others
Senior Community No
Ownership Fee Simple
Special Listing Condition None

NEARBY SCHOOLS & PROPERTIES