
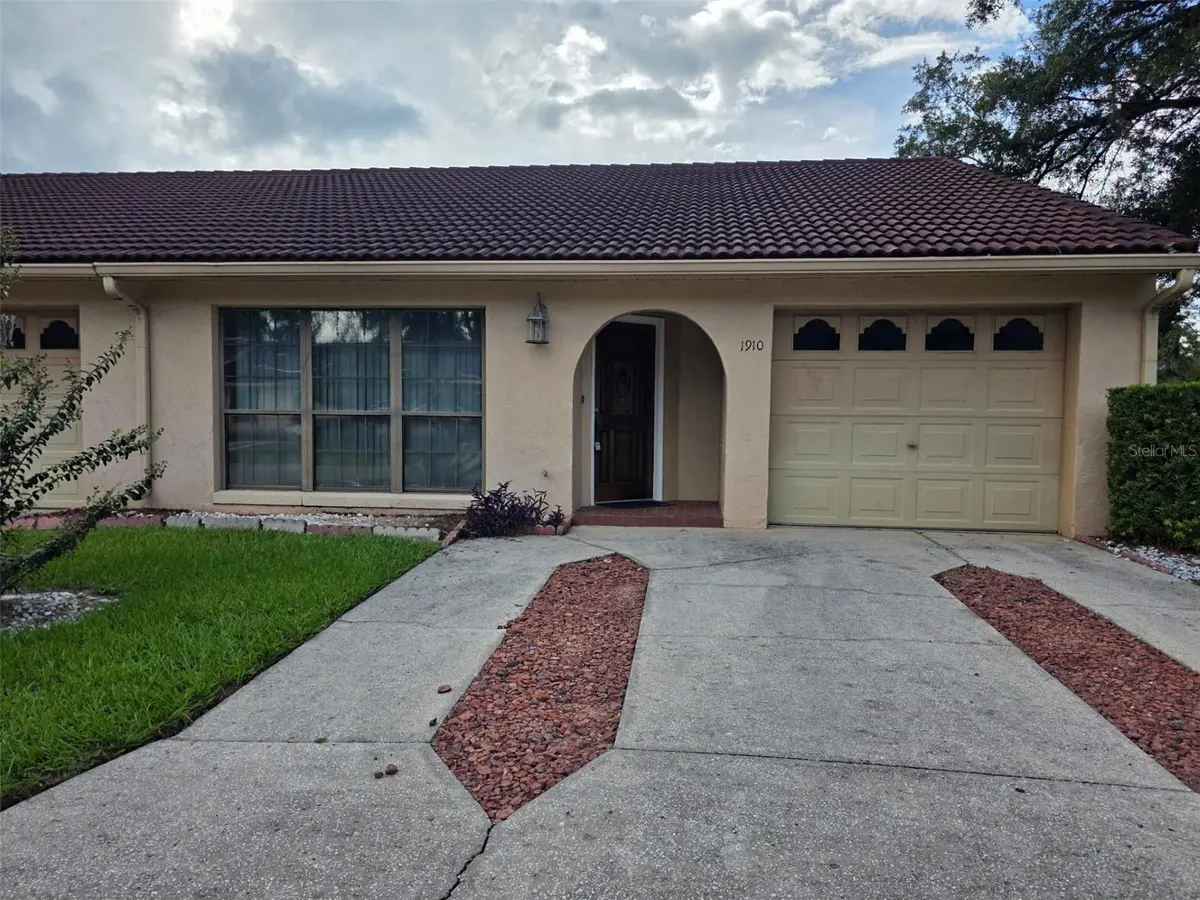

1910 SW 34TH CT Ocala, FL 34474
2 Beds
2 Baths
1,058 SqFt
UPDATED:
Key Details
Property Type Condo
Sub Type Condominium
Listing Status Coming Soon
Purchase Type For Sale
Square Footage 1,058 sqft
Price per Sqft $141
Subdivision Paddock Villas
MLS Listing ID OM731934
Bedrooms 2
Full Baths 2
Condo Fees $244
HOA Y/N No
Annual Recurring Fee 2928.0
Year Built 1984
Annual Tax Amount $2,937
Lot Size 1,306 Sqft
Acres 0.03
Property Sub-Type Condominium
Source Stellar MLS
Property Description
The bright and inviting living area provides a comfortable space to relax. Enjoy the screened patio — perfect for enjoying your morning coffee or unwinding at the end of the day. The kitchen offers ample cabinetry and counter space, providing plenty of room for everyday cooking and entertaining.
Both bedrooms are generously sized, with two full bathrooms offering convenience for residents and guests. With a functional floor plan and plenty of potential to make it your own, this home is ready for your personal touches.
Paddock Villas offers the convenience of condo living in a well-established community, while the location puts you close to shopping, restaurants, medical facilities, parks, and everyday amenities. Whether you're looking for a full-time residence, a low-maintenance retreat, or an investment opportunity, this condo is worth a look!
Location
State FL
County Marion
Community Paddock Villas
Area 34474 - Ocala
Zoning PD08
Interior
Interior Features Ceiling Fans(s), Open Floorplan, Primary Bedroom Main Floor
Heating Electric
Cooling Central Air
Flooring Tile
Furnishings Unfurnished
Fireplace false
Appliance Electric Water Heater, Microwave, Range, Refrigerator
Laundry Electric Dryer Hookup, Washer Hookup
Exterior
Garage Spaces 1.0
Community Features None
Utilities Available BB/HS Internet Available, Cable Available, Electricity Connected, Sewer Connected, Water Connected
View Y/N No
Water Access No
Roof Type Concrete,Tile
Attached Garage true
Exposure East
Garage true
Private Pool No
Building
Story 1
Entry Level One
Foundation Concrete Perimeter
Sewer Public Sewer
Water Public
Unit Floor 1
Structure Type Block,Stucco
New Construction false
Schools
Elementary Schools College Park Elementary School
Middle Schools Liberty Middle School
High Schools West Port High School
Others
Pets Allowed Cats OK, Dogs OK, Number Limit, Size Limit
HOA Fee Include None
Senior Community No
Pet Size Small (16-35 Lbs.)
Ownership Condominium
Monthly Total Fees $244
Acceptable Financing Cash, Conventional, FHA, VA Loan
Membership Fee Required Required
Listing Terms Cash, Conventional, FHA, VA Loan
Num of Pet 2
Special Listing Condition None

NEARBY SCHOOLS & PROPERTIES