


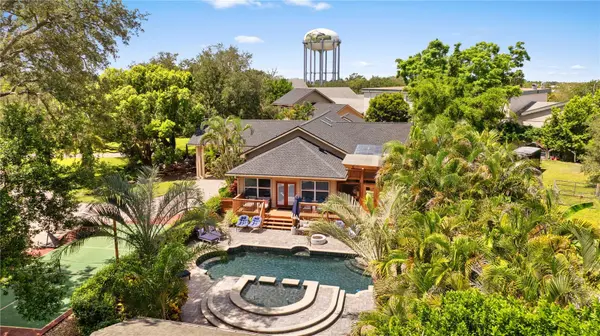


20 BOGIE LN Palm Harbor, FL 34683
4 Beds
7 Baths
4,410 SqFt
Open House
Sun Oct 18, 12:00pm - 2:30pm
UPDATED:
Key Details
Property Type Single Family Home
Sub Type Single Family Residence
Listing Status Active
Purchase Type For Sale
Square Footage 4,410 sqft
Price per Sqft $497
Subdivision Golf View Estates
MLS Listing ID TB8524309
Bedrooms 4
Full Baths 6
Half Baths 1
HOA Y/N No
Year Built 1997
Annual Tax Amount $24,257
Lot Size 1.170 Acres
Acres 1.17
Lot Dimensions 153x260
Property Sub-Type Single Family Residence
Source Stellar MLS
Property Description
The owner's suite is a true sanctuary, complete with a spacious walk-in wardrobe with private laundry, a beautifully renovated spa-inspired bath, and direct access to a secluded covered terrace with a private Jacuzzi. The chef's kitchen serves as the heart of the home, featuring a gas cooktop, premium stainless-steel appliances, custom cabinetry, granite countertops, an oversized pantry, and generous gathering spaces designed for both intimate dinners and grand-scale entertaining. Additional spaces include an inviting media room, a game room, and a guest suite with an ensuite bath, creating remarkable flexibility for today's lifestyle. Beyond the interiors, the estate transforms into a private resort. A spectacular pool and spa anchor the outdoor living experience, surrounded by expansive wraparound terraces, lush tropical landscaping, and multiple areas designed for relaxation and entertaining. The fully equipped outdoor kitchen and pool house create an exceptional backdrop for everything from elegant evening gatherings to casual afternoons under the Florida sun. The detached guest residence offers soaring 20-foot ceilings, its own living room, full kitchen, private yard, and exceptional privacy—ideal for long-term guests, an executive retreat, or independent multigenerational living. Designed with recreation in mind, the grounds also feature a professionally designed pickleball court, dedicated dog run, and generous accommodations for both boat and RV parking. Mature landscaping and expansive green space create an atmosphere of serenity rarely found so close to the area's vibrant coastal lifestyle. Located just minutes from the Pinellas Trail, award-winning beaches, waterfront dining, boutique shopping, marinas, and the charm of downtown Dunedin, this exceptional estate offers a lifestyle that is both refined and remarkably convenient. Private. Timeless. Irreplaceable. This is more than a residence—it is a legacy property that embodies the very best of Florida luxury living.
Buyer to verify all measurements, zoning, and rental restrictions with the appropriate city and county authorities. Be sure to watch the virtual tours for the full experience
Location
State FL
County Pinellas
Community Golf View Estates
Area 34683 - Palm Harbor
Zoning R-1
Rooms
Other Rooms Interior In-Law Suite w/Private Entry
Interior
Interior Features Ceiling Fans(s), Eat-in Kitchen, High Ceilings, Open Floorplan, Primary Bedroom Main Floor, Solid Surface Counters, Solid Wood Cabinets, Split Bedroom, Walk-In Closet(s), Window Treatments
Heating Central, Electric
Cooling Central Air
Flooring Carpet, Laminate, Marble, Tile
Fireplaces Type Gas, Living Room
Furnishings Unfurnished
Fireplace true
Appliance Built-In Oven, Cooktop, Dishwasher, Disposal, Dryer, Microwave, Range, Refrigerator, Solar Hot Water, Washer
Laundry Electric Dryer Hookup, Inside, Laundry Closet, Washer Hookup
Exterior
Exterior Feature Courtyard, Dog Run, Garden, Outdoor Kitchen, Private Mailbox
Parking Features Boat, Circular Driveway, Converted Garage, Covered, Driveway, Garage Door Opener, Guest, Oversized, Parking Pad, RV Access/Parking, Workshop in Garage
Garage Spaces 2.0
Fence Fenced
Pool Gunite, In Ground
Utilities Available BB/HS Internet Available, Cable Available, Cable Connected, Electricity Connected, Natural Gas Connected, Other, Private
View Y/N No
Water Access No
Roof Type Shingle
Attached Garage true
Exposure South
Garage true
Private Pool Yes
Building
Lot Description Cul-De-Sac, City Limits, In County, Street Dead-End, Paved
Story 1
Entry Level One
Foundation Crawlspace
Lot Size Range 1 to less than 2
Sewer Septic Tank
Water Well
Architectural Style Custom, Ranch
Structure Type Block,Cement Siding,Stucco,Frame
New Construction false
Schools
Elementary Schools San Jose Elementary-Pn
Middle Schools Palm Harbor Middle-Pn
High Schools Dunedin High-Pn
Others
Senior Community No
Ownership Fee Simple
Acceptable Financing Cash, Conventional
Listing Terms Cash, Conventional
Special Listing Condition None
Virtual Tour https://www.zillow.com/view-imx/59a27c0c-10ed-45d9-863d-eb407d2ebc6c?wl=true&setAttribution=mls&initialViewType=pano

NEARBY SCHOOLS & PROPERTIES