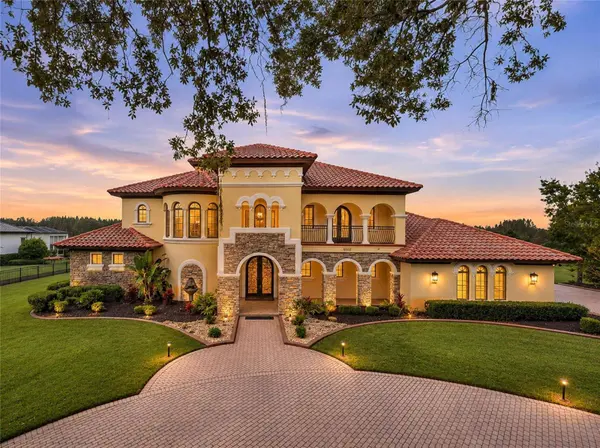
10505 BROADLAND PASS
Thonotosassa, FL 33592
Open House
Sun Dec 06, 1:00pm - 3:30pm
- 5 Beds
- 7 Baths Full Baths: 6 Half Baths: 1
- 4,496 SqFt
- 1.98 Lot Size
- 2006 Year Built
GALLERY
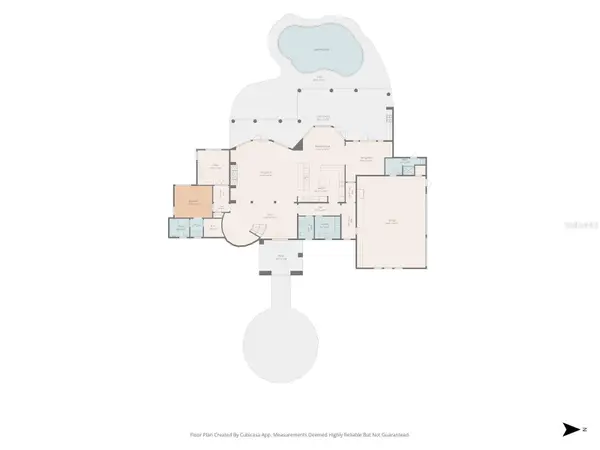
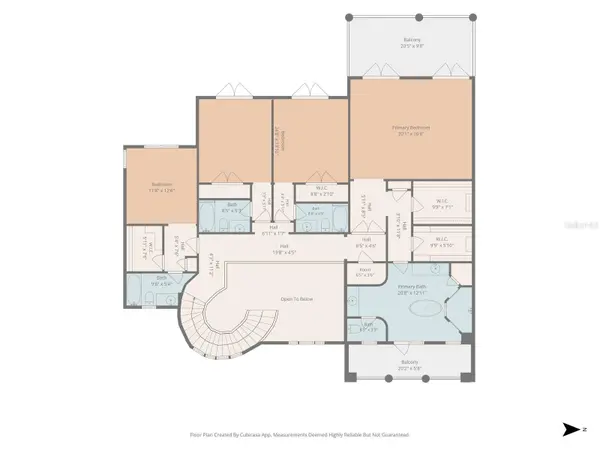
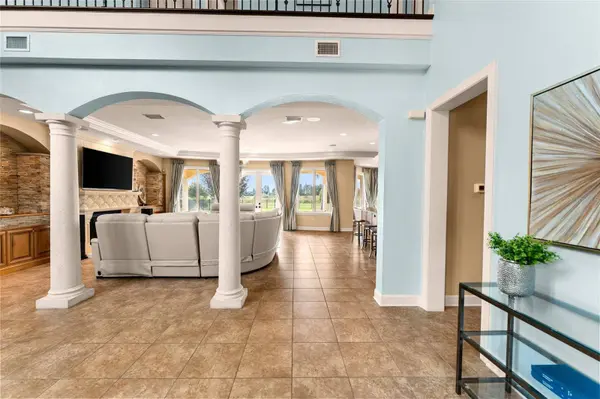
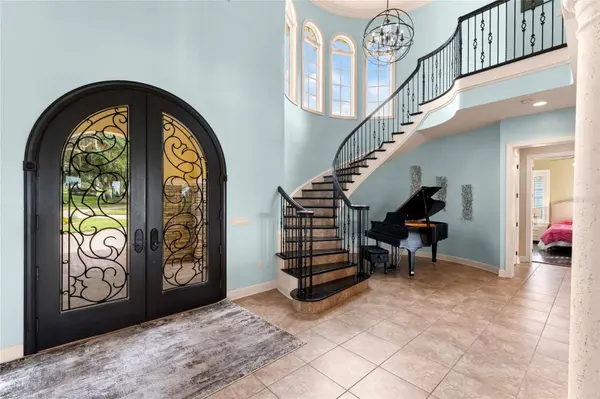
PROPERTY DETAIL
Key Details
Property Type Single Family Home
Sub Type Single Family Residence
Listing Status Active
Purchase Type For Sale
Square Footage 4, 496 sqft
Price per Sqft $421
Subdivision Stonelake Ranch Ph 1
MLS Listing ID TB8549591
Bedrooms 5
Full Baths 6
Half Baths 1
Construction Status Completed
HOA Fees $2, 250/qua
HOA Y/N Yes
Annual Recurring Fee 9000.0
Year Built 2006
Annual Tax Amount $15,727
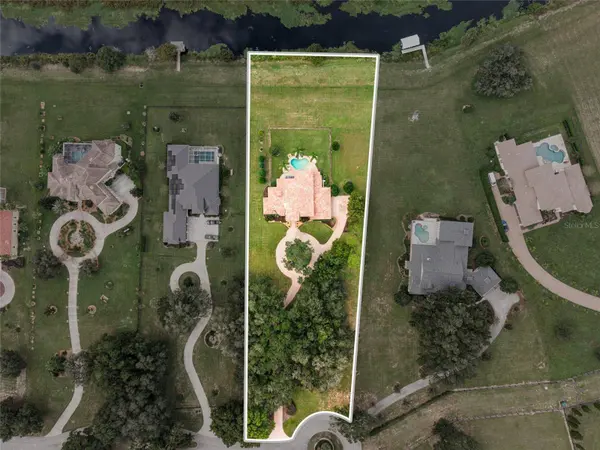
Lot Size 1.980 Acres
Acres 1.98
Lot Dimensions 140.12x510
Property Sub-Type Single Family Residence
Source Stellar MLS
Location
State FL
County Hillsborough
Community Stonelake Ranch Ph 1
Area 33592 - Thonotosassa
Zoning PD
Rooms
Other Rooms Breakfast Room Separate, Den/Library/Office, Family Room, Formal Dining Room Separate, Inside Utility
Building
Lot Description Cul-De-Sac, Landscaped, Private, Zoned for Horses
Story 2
Entry Level Two
Foundation Slab
Lot Size Range 1 to less than 2
Builder Name Alvarez Homes
Sewer Septic Tank
Water Well
Architectural Style Mediterranean
Level or Stories Two
Structure Type Block,Stucco
New Construction false
Construction Status Completed
Interior
Interior Features Built-in Features, Cathedral Ceiling(s), Ceiling Fans(s), High Ceilings, Kitchen/Family Room Combo, Living Room/Dining Room Combo, Open Floorplan, PrimaryBedroom Upstairs, Solid Surface Counters, Vaulted Ceiling(s), Walk-In Closet(s), Window Treatments
Heating Central, Propane
Cooling Central Air
Flooring Ceramic Tile, Tile, Wood
Fireplaces Type Decorative, Family Room, Gas, Non Wood Burning, Stone
Furnishings Unfurnished
Fireplace true
Appliance Bar Fridge, Built-In Oven, Cooktop, Dishwasher, Disposal, Dryer, Exhaust Fan, Microwave, Range Hood, Refrigerator, Washer, Water Softener
Laundry Inside, Laundry Room
Exterior
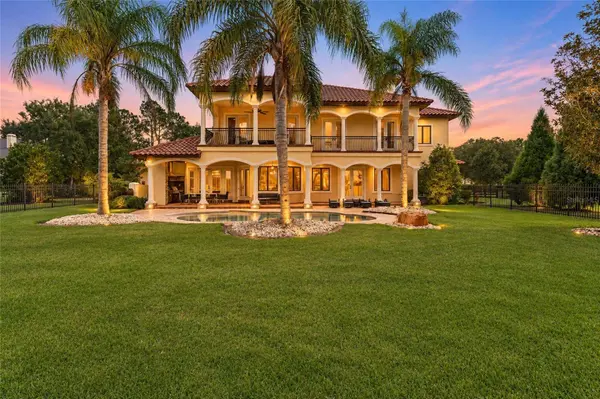
Exterior Feature Balcony
Parking Features Bath In Garage, Circular Driveway, Driveway, Garage Door Opener, Garage Faces Side, Parking Pad
Garage Spaces 3.0
Fence Fenced, Other
Pool In Ground, Heated, Lighting, Salt Water, Tile
Community Features Clubhouse, Deed Restrictions, Fitness Center, Gated Community - Guard, Golf Carts OK, Horses Allowed, Playground, Tennis Court(s)
Utilities Available BB/HS Internet Available, Cable Available, Electricity Connected, Propane, Sprinkler Well
Amenities Available Basketball Court, Clubhouse, Fence Restrictions, Fitness Center, Gated, Lobby Key Required, Pickleball Court(s), Playground, Recreation Facilities, RV/Boat Storage, Storage, Tennis Court(s)
Waterfront Description Lake Front
View Y/N Yes
Water Access Yes
Water Access Desc Lake
View Water
Roof Type Tile
Porch Covered, Front Porch, Patio, Rear Porch
Attached Garage true
Exposure East
Garage true
Private Pool Yes
Schools
Elementary Schools Bailey Elementary-Hb
Middle Schools Burnett-Hb
High Schools Strawberry Crest High School
Others
Pets Allowed Yes
HOA Fee Include Guard - 24 Hour,Common Area Taxes,Escrow Reserves Fund,Insurance,Maintenance Grounds,Management,Recreational Facilities,Security
Senior Community No
Ownership Fee Simple
Monthly Total Fees $750
Acceptable Financing Cash, Conventional, FHA, VA Loan
Membership Fee Required Required
Listing Terms Cash, Conventional, FHA, VA Loan
Special Listing Condition None
SIMILAR HOMES FOR SALE
Check for similar Single Family Homes at price around $1,895,000 in Thonotosassa,FL

Active
$2,780,000
12310 STONELAKE RANCH BLVD, Thonotosassa, FL 33592
Listed by Liang Liu SERVICE NEAR REALTY5 Beds 8 Baths 5,859 SqFt
Active Under Contract
$1,490,000
11401 THONOTOSASSA RD, Thonotosassa, FL 33592
Listed by Kelly Ackley KELLER WILLIAMS REALTY PORTFOLIO COLLECTION6 Beds 5 Baths 4,227 SqFt
Active
$1,875,000
10913 BRIGANN YARD WAY, Thonotosassa, FL 33592
Listed by Virginia Torres Bond ENGEL & VOLKERS TAMPA DOWNTOWN5 Beds 4 Baths 4,343 SqFt
CONTACT